

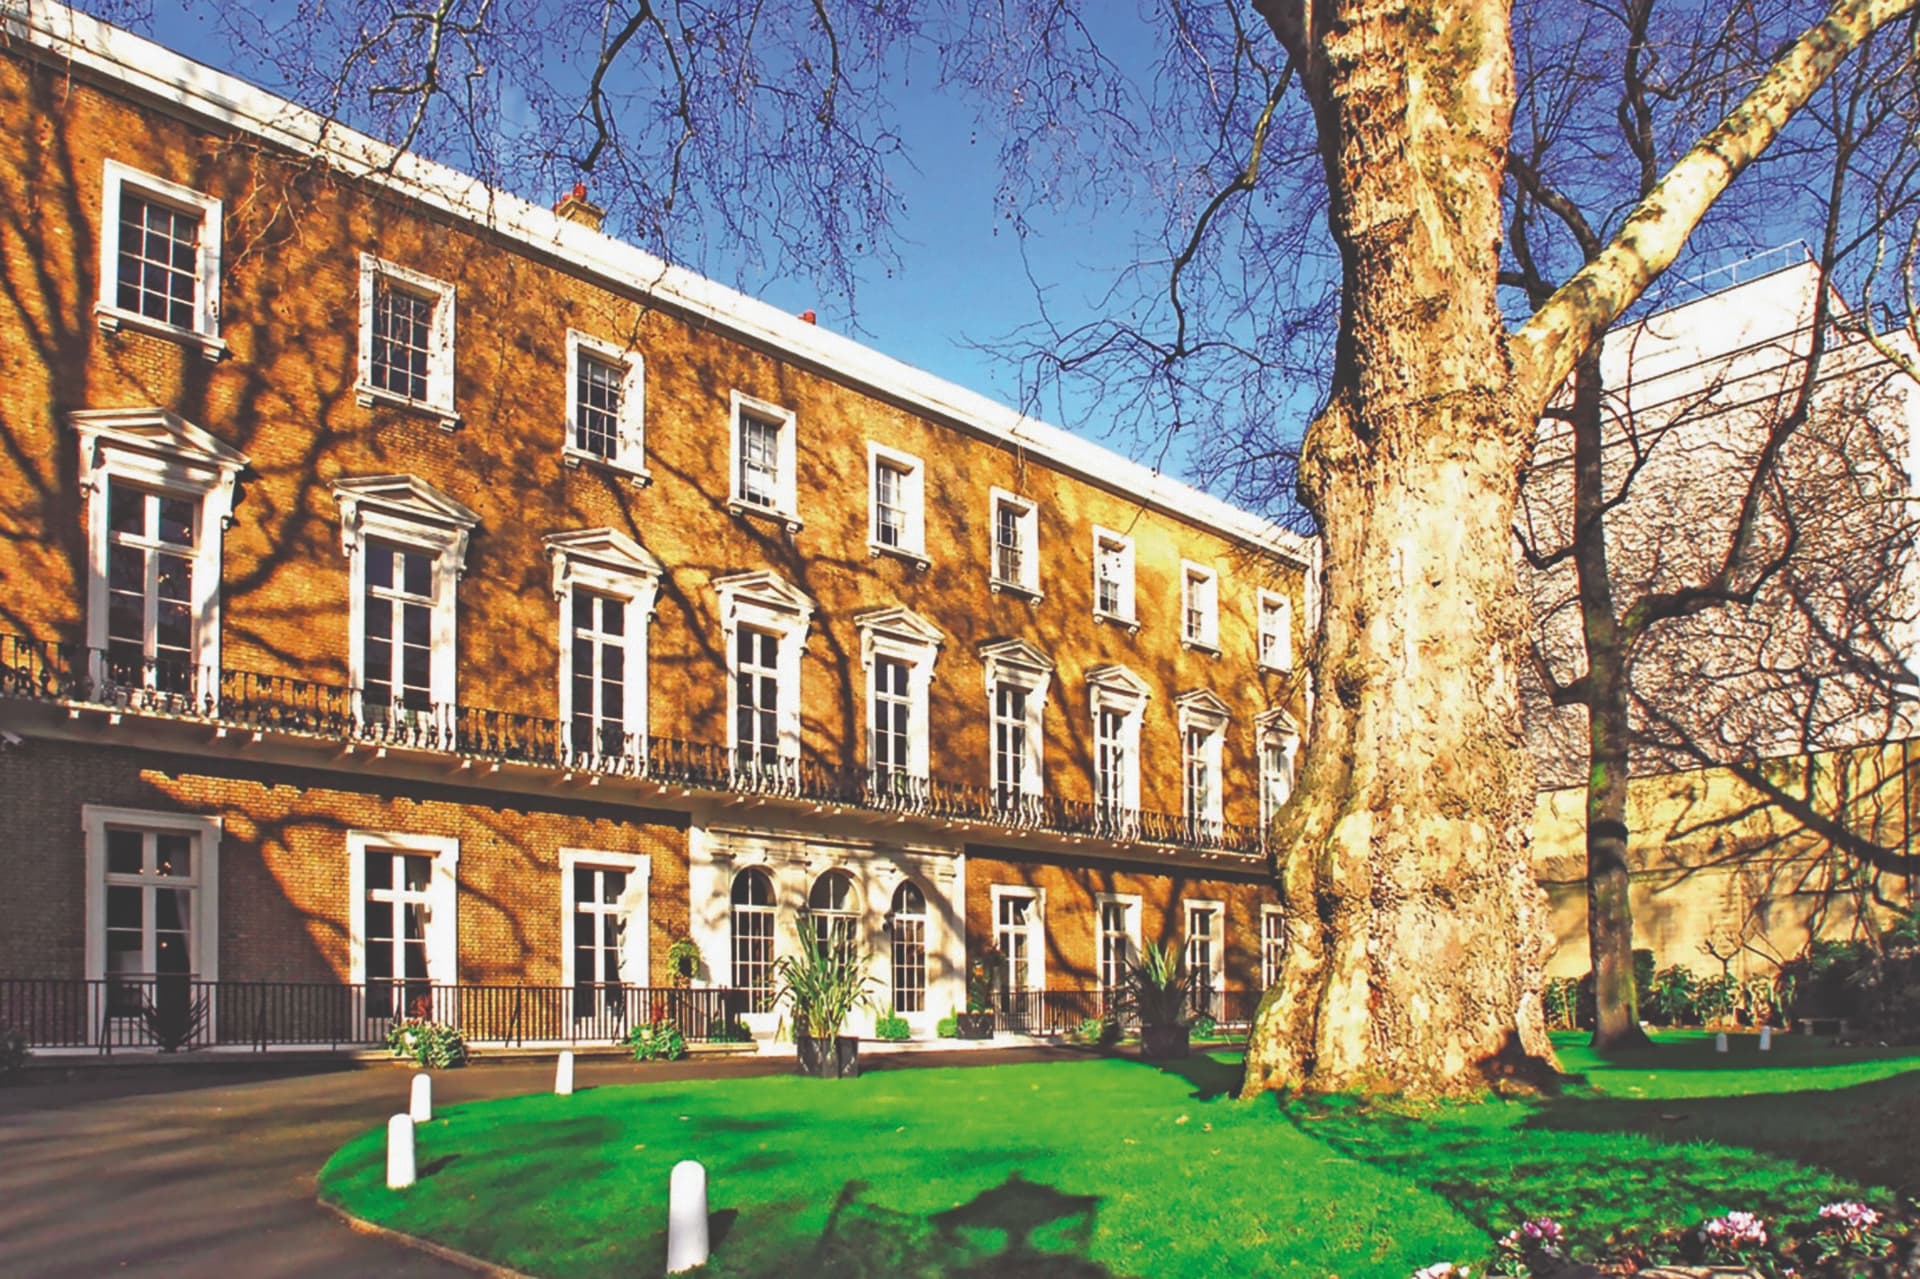
10 Halkin Street, Belgravia
Forbes House
Complete systems integration package
- Private client · 3interiors · Kane Group
- 62,000 sq ft including the new basement complex
- Approximately £1.5m across two packages
Summary
Forbes House on Halkin Street is the largest private home in Belgravia: a Grade II listed house of 1810, for decades the headquarters of the motor industry, returned to a single family residence with new basement levels beneath it. OKTO delivered two packages: the AV, IT, lighting control and window treatment systems for the house, and the building management system for the plant that serves it. Both were designed around one converged network so the house behaves as a single system.
At a glance
- 01Grade II listed Georgian house by Sir Robert Smirke, extended in 1824 and 1912; 62,000 sq ft including the new basement complex
- 02Client: private family; main contractor 3interiors; M&E contractor Kane Group; project manager and cost consultant Rainey & Best; M&E consultant AECOM
- 03Project value approximately £1.5m across two packages
- 04Package 1: Lutron HomeWorks lighting control in 12 panels, Lutron Sivoia blinds, Crestron NVX video distribution, multiroom audio, invisible plaster-in speakers, a 14-seat cinema with Samsung The Wall LED and Trinnov processing, Ruckus WiFi indoors and across the gardens, six UPS-protected racks
- 05Package 2: Tridium Niagara BMS on four motor control panels with 44 fan coil controllers, gas detection, chiller and air handling integration, and a supervisor in the security office
- 06BMS, Crestron and Lutron linked over BACnet/IP, with the temperature sensors mounted behind the lighting keypads so no thermostats appear on the walls
- 07Around 100 OKTO drawings across every floor; lighting panels tested in-house before they went to site
The case study
The project
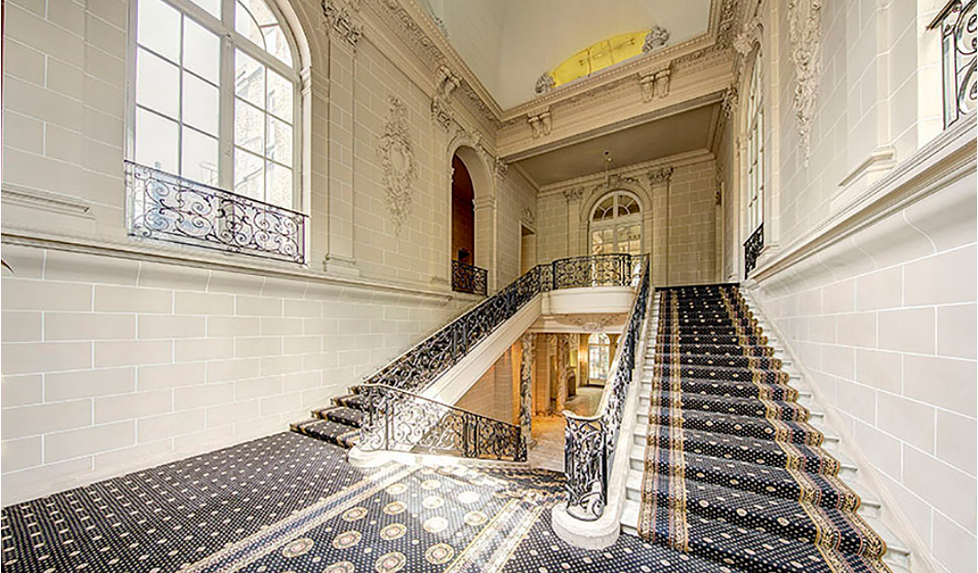
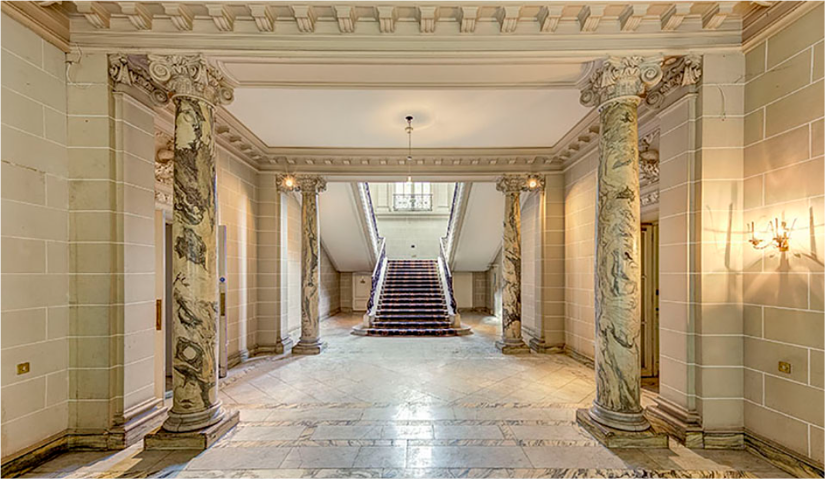
Forbes House was built in 1810 by Sir Robert Smirke for the Earl of Oxford and extended in 1824 and 1912. It sits on an acre of Belgravia with its own carriage drive. For 65 years it was the headquarters of the Society of Motor Manufacturers and Traders and had not been lived in since 1941. Planning consent in 2012 allowed it to become a home again, with new basement levels holding a spa, cinema, car lift and staff accommodation.
The brief
A house of this size and age needs its technology to disappear. The client wanted lighting, blinds, audio, video, network and climate run from a keypad or an iPad in any room, nothing on the walls that did not belong in a Georgian interior, and plant managed from a single screen. The main contractor, 3interiors, appointed OKTO for the AV, IT, lighting and blinds. The M&E contractor, Kane Group, appointed OKTO separately for the BMS.
What we delivered
The house package covered Lutron HomeWorks lighting control across twelve enclosures with bespoke engraved brass keypads, Lutron Sivoia wired blinds from ground to third floor, Crestron control with NVX 4K video distribution to every room, multiroom audio through plaster-in invisible speakers, mirror televisions in the bathrooms and salon, and a fourteen-seat basement cinema built around a Samsung The Wall LED display and a Trinnov Altitude processor. Beneath it sits a converged network: Cisco and Ruckus switching, more than thirty indoor access points and six outdoor units covering the gardens, twenty-one kilometres of data cable, and six racks each protected by its own UPS.
What we delivered
The BMS package put a Tridium JACE controller in each of four motor control panels, from the basement plant room to the third-floor comms room. It controls three boilers, a chiller, the air handling for the basement, kitchen, cinema and spa, chilled ceilings, wet and electric underfloor heating, towel rails and mirror demisters, and monitors the sump, foul and rainwater pumps that a deep basement depends on. Gas detection with an automatic shut-off valve protects the plant room.
The challenges
How we did it
The BMS tender arrived without a scope of works. OKTO wrote a 54-item clarification schedule and then a sixty-page description of operations so that everyone could agree what the system would do before it was built. The three systems talk over one protocol: the BMS reads temperature from sensors hidden behind the Lutron keypads, the Crestron interface sends setpoints and fan speeds to the BMS, and the BMS reports space temperature and mode back to the iPads.
The result
Final commissioning visits took place in December 2023, and the house was handed over with full operating and maintenance documentation, per-room manuals, a planned maintenance schedule and user guides for the touch panels and iPads. It remains one of the most complete single-residence integrations OKTO has delivered.
Start conversation
Tell us what has to work, and the person accountable for the right discipline will respond.