

The Mall, London
Hilton Waldorf Astoria — Admiralty Arch
Guest Room Management System, lighting control and AV
- Hilton · Knight Build · Caldwell Consulting
- Approximately £4m; opening targeted for November 2026
Summary
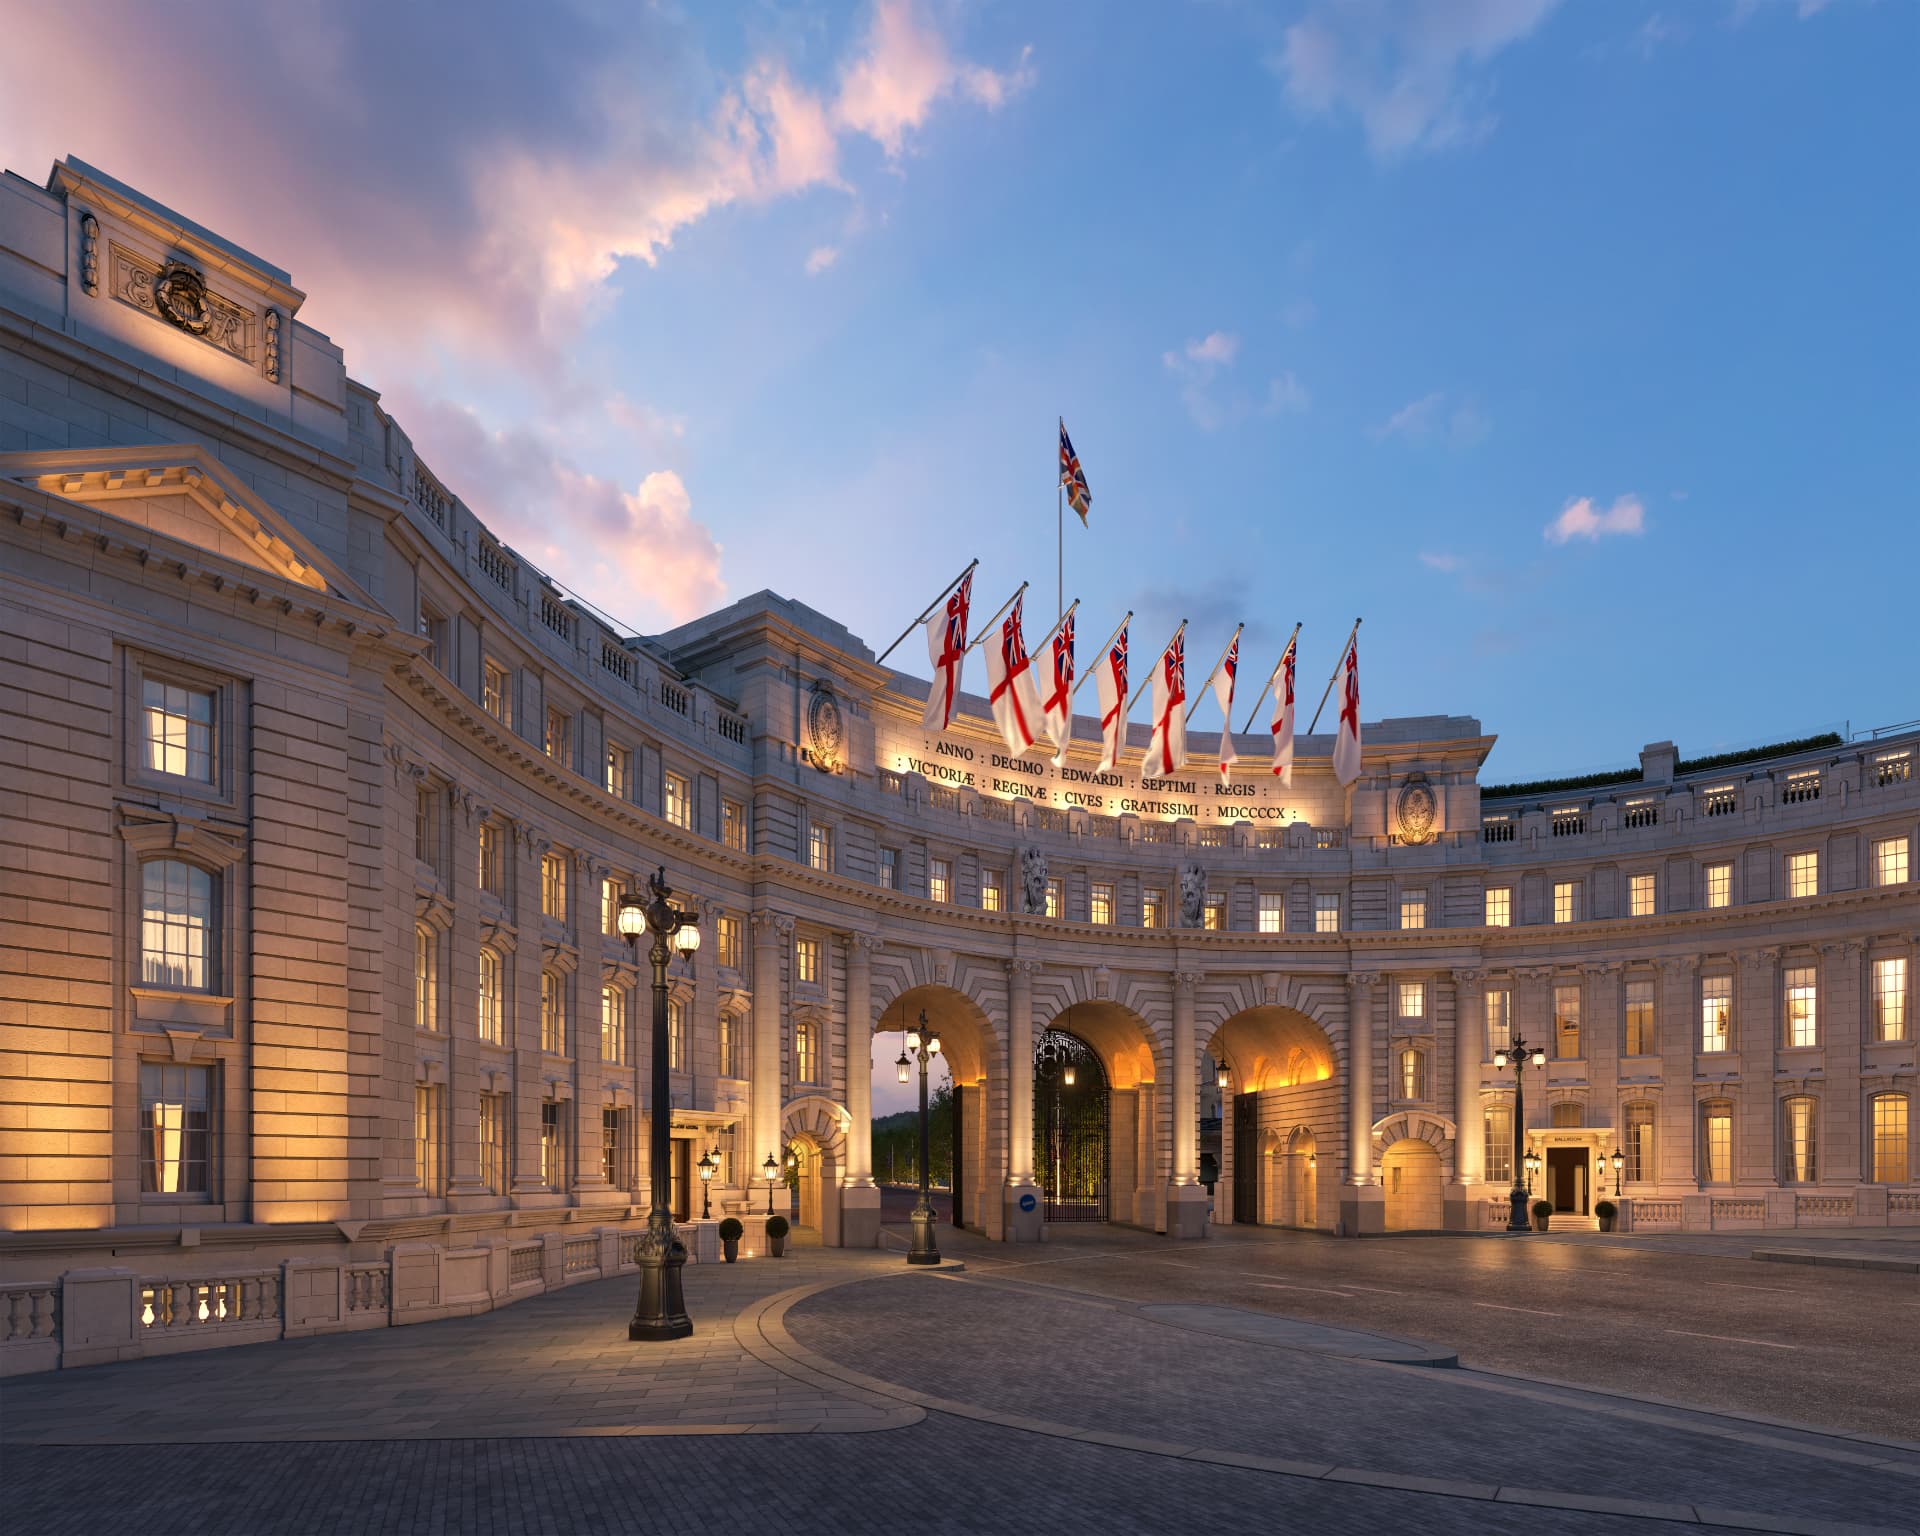
Admiralty Arch is being remade as a Waldorf Astoria hotel with more than 100 guest rooms and suites, five residences, a ballroom, spa and restaurants, looking down The Mall to Buckingham Palace. For Knight Build, OKTO is delivering the Schneider guest room management system, the front-of-house lighting control and the site-wide audio visual system, a package worth approximately £4m. All three run on platforms OKTO owns end to end, built and tested in Lisburn before they reach site.
At a glance
- 01Operator Hilton (Waldorf Astoria); main contractor Knight Build; M&E consultant Caldwell Consulting; lighting design Kate & Sam
- 02Guest room management: Schneider EcoStruxure with 184 control panels covering 104 guest rooms, 12 suites and five residences, and lock-off lobbies that let rooms combine into suites at check-in
- 03Integrated with Hilton's PEP property management system and the Synergy task management system, the BMS, the fire alarm and KNX window treatments
- 04Front-of-house lighting: 17 distribution panels on Schneider KNX, DALI-2, phase dimming and DMX; a ballroom that can be relit for a new event layout in under fifteen minutes
- 05AV: ballroom with three 14,000-lumen Christie projectors and beam-steering audio, Crestron control, Q-SYS background music in 28 zones across the spa, bars, restaurants and terraces
- 06Project value approximately £4m; hotel opening targeted for November 2026
The case study
The project
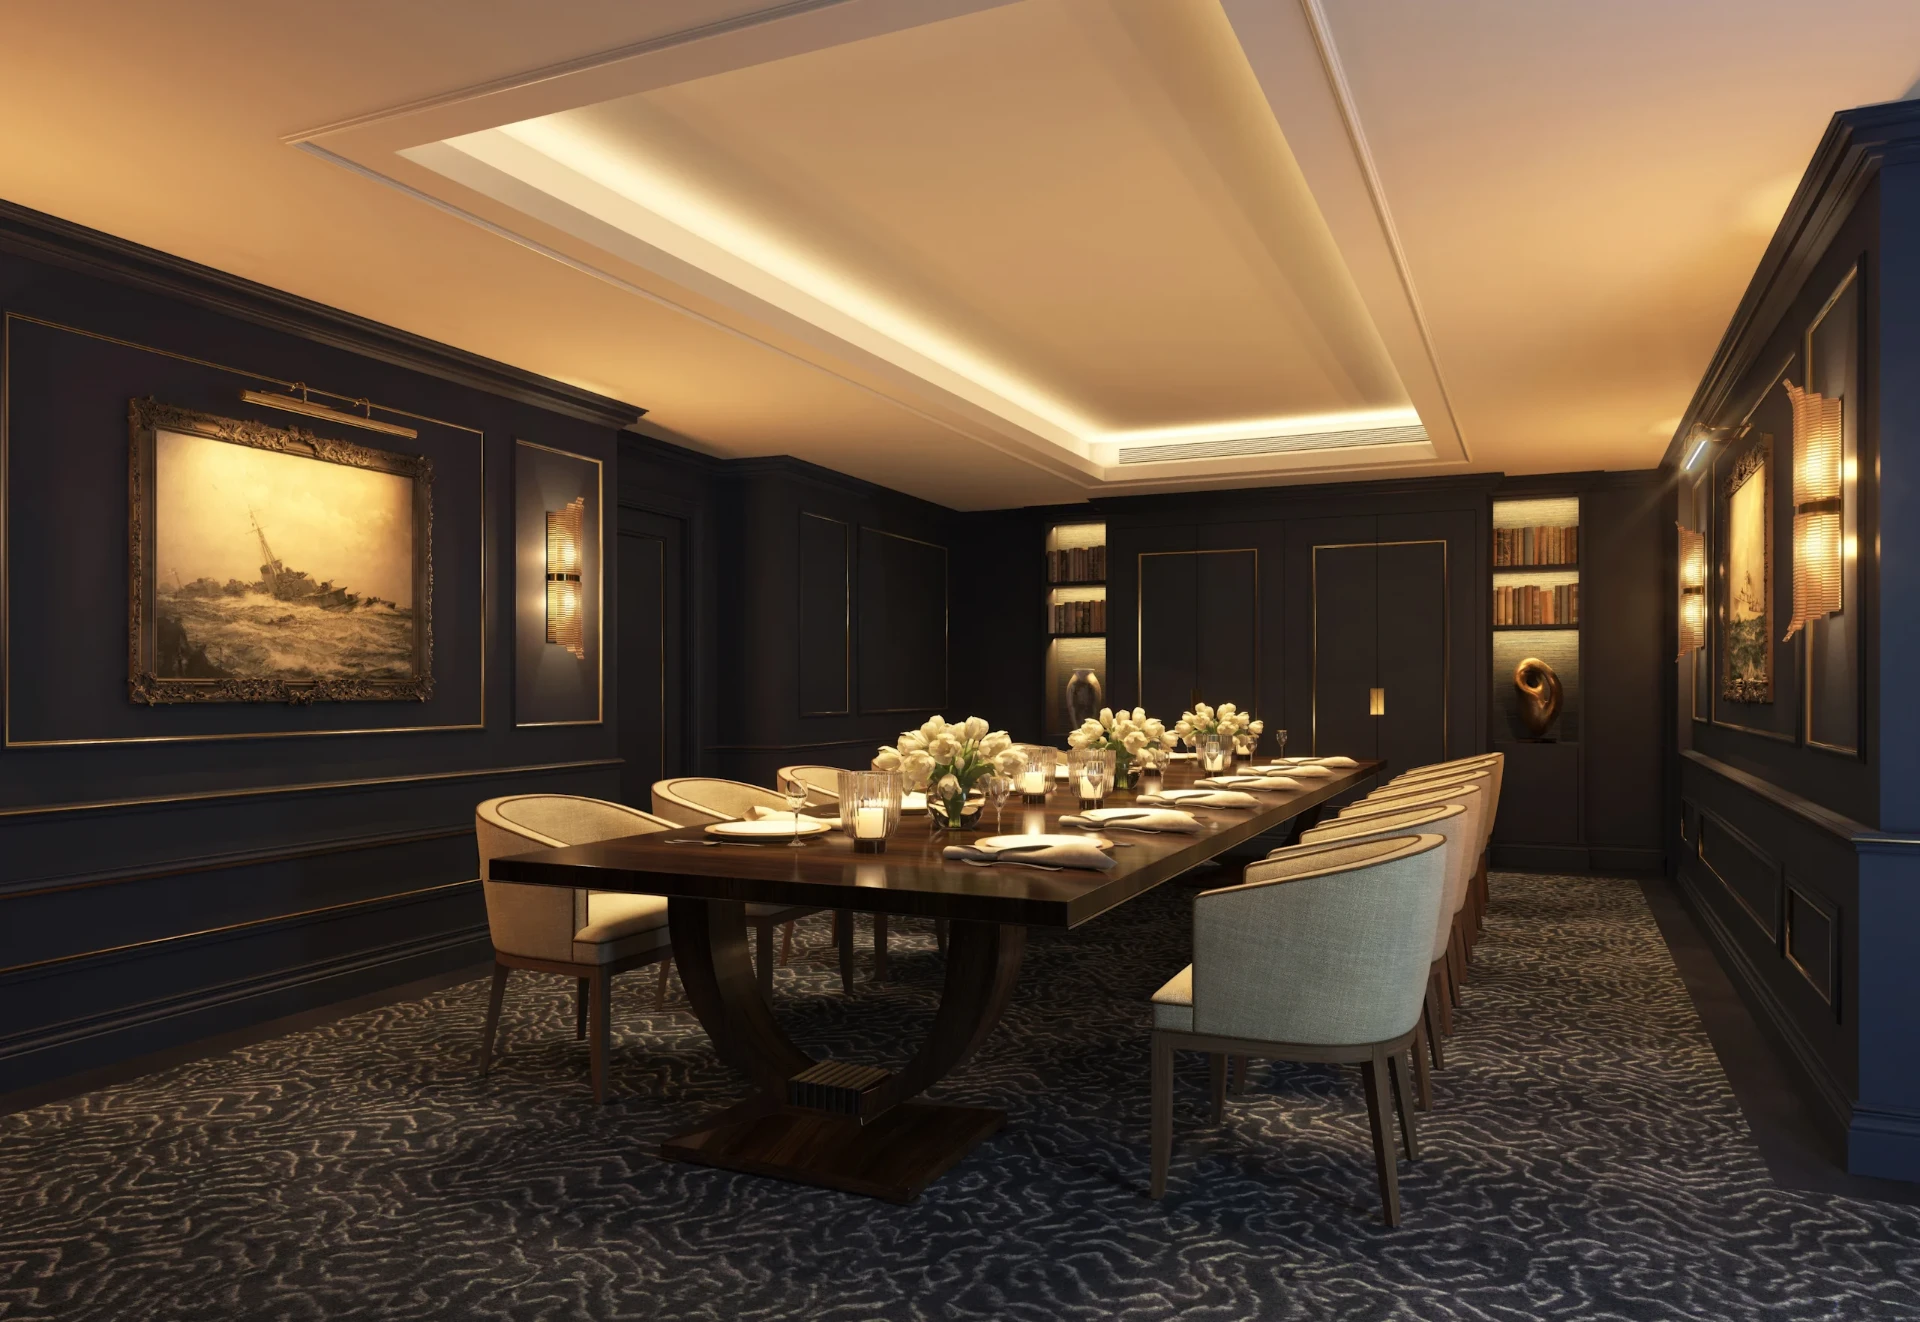
Admiralty Arch has stood at the end of The Mall since 1912. Its conversion into a Waldorf Astoria hotel gives it more than a hundred guest rooms and suites across the north and south blocks, five managed residences, a ballroom and pre-function suite below ground, a spa, a boardroom, bars, restaurants and rooftop terraces. Knight Build is the main contractor, Caldwell Consulting the M&E consultant, and OKTO holds three of the technology packages: the guest room management system, the front-of-house lighting control and the audio visual system.
The brief
Hilton wanted a guest room system that gives the best guest experience in a super-prime location while handing its management team simple tools to run the hotel efficiently. As Schneider's select partner for luxury hospitality, OKTO was chosen to deliver it. The same platform had to run the lighting in the public areas, so that when a booking combines two rooms into a suite, the lobby between them, its lighting and its fire door all change hands automatically.
What we delivered
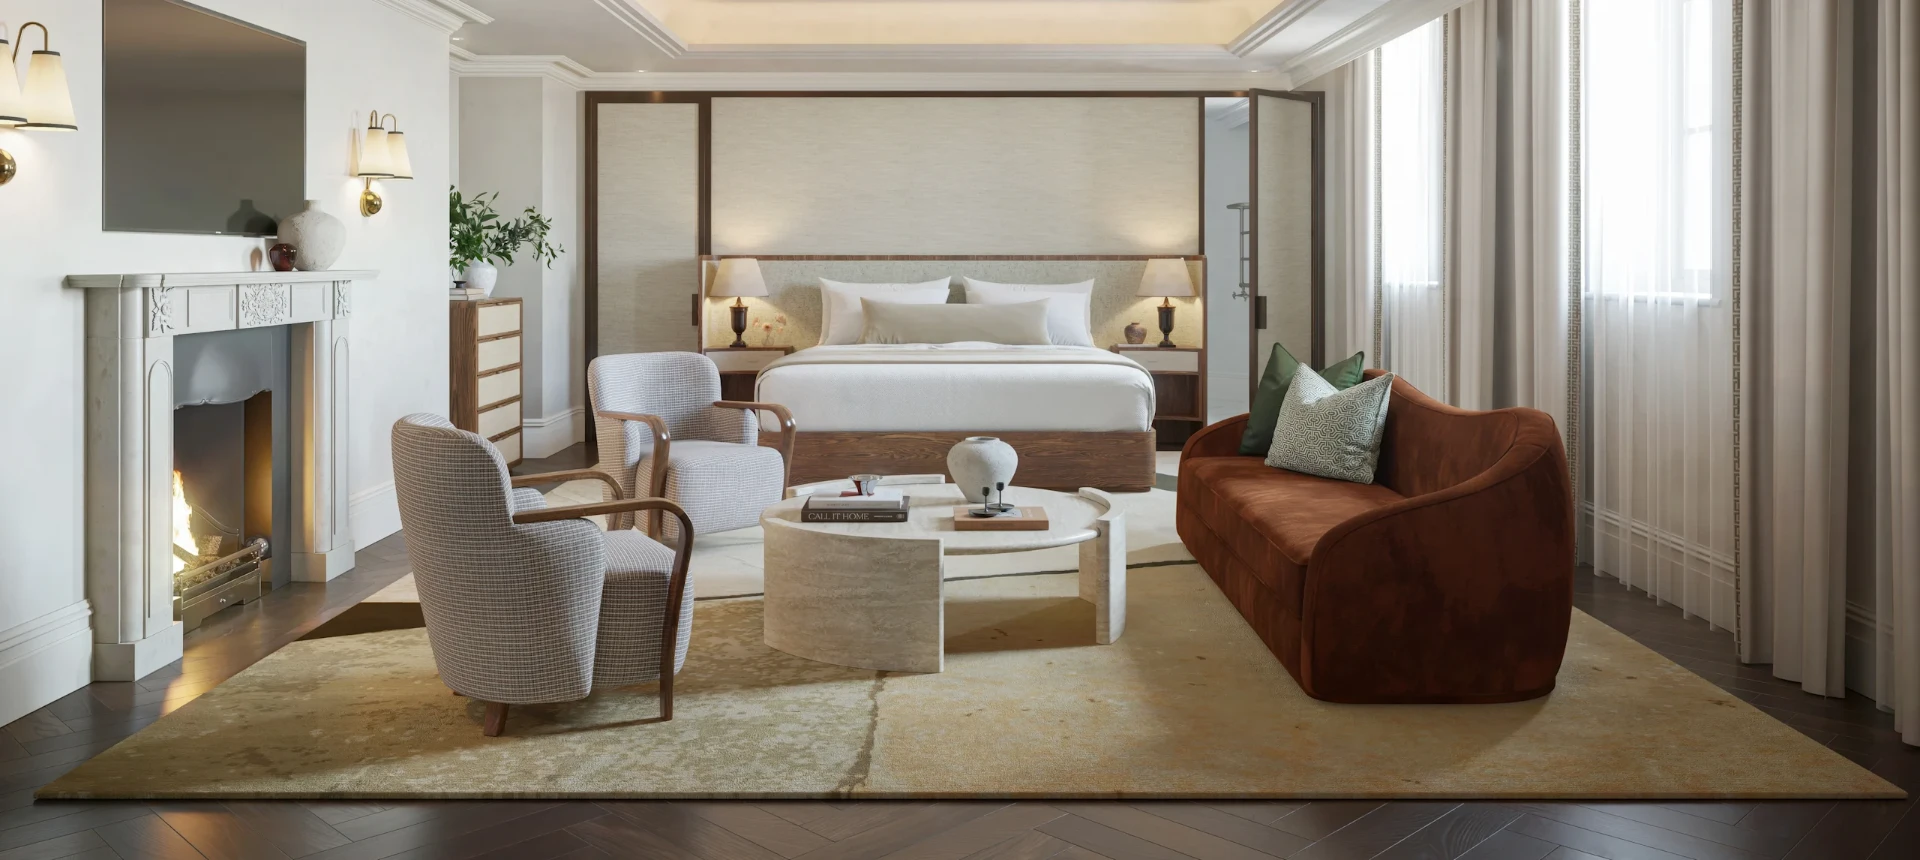
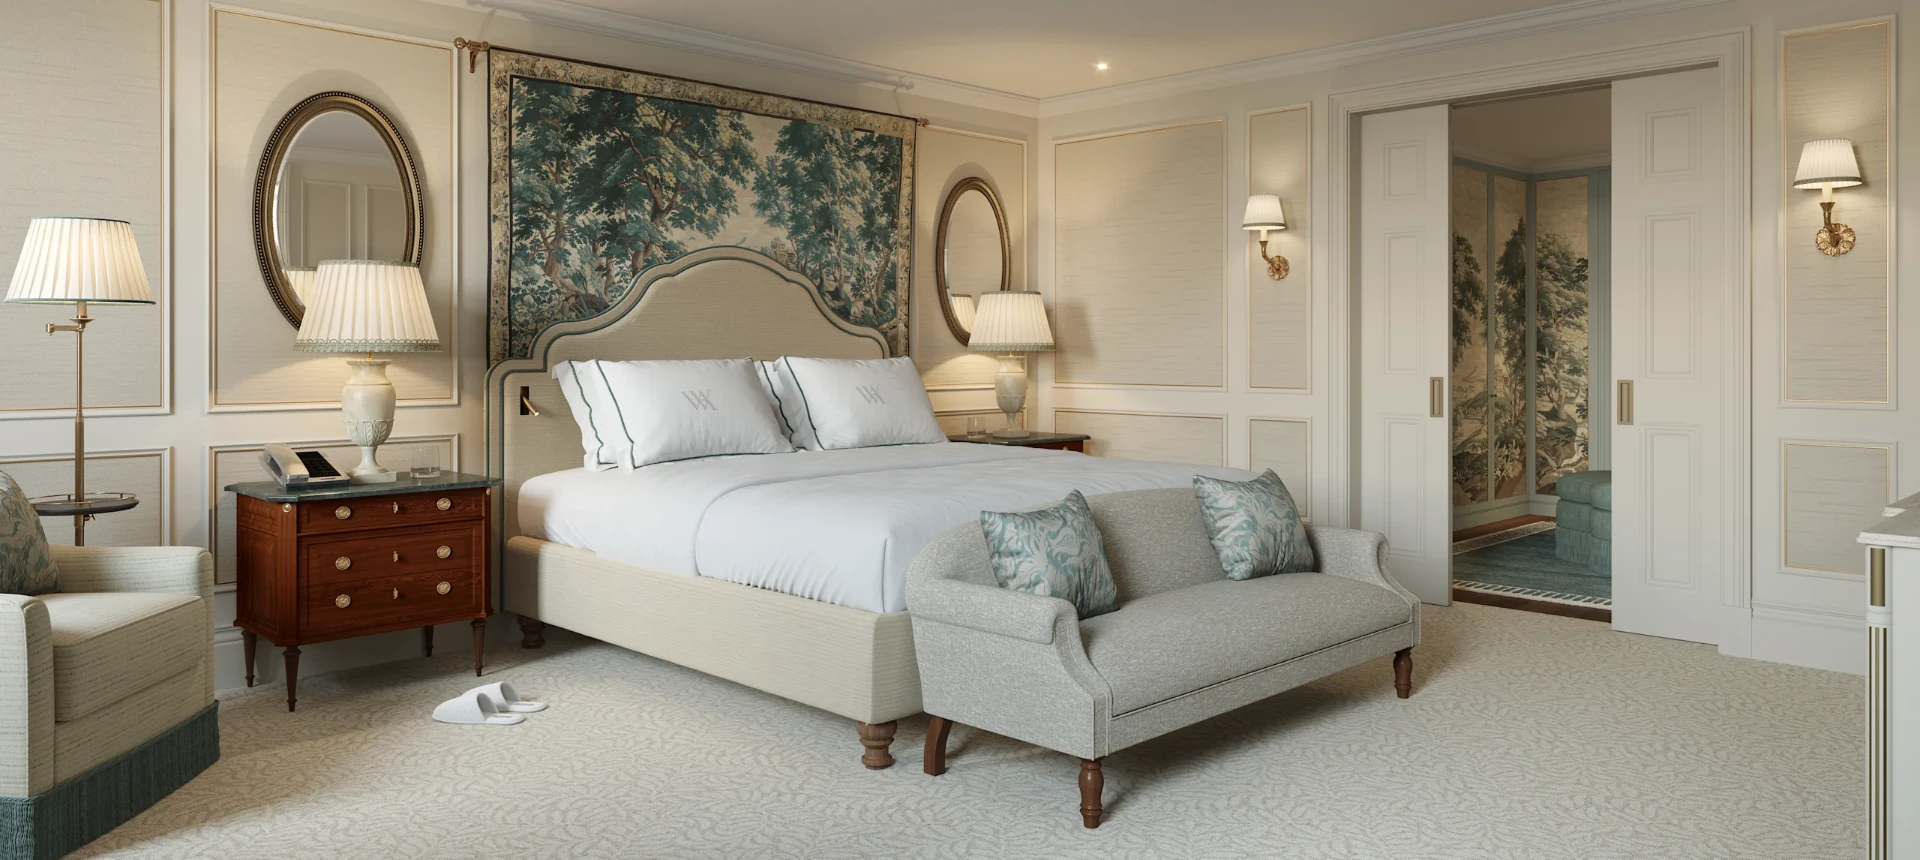
The guest room management system runs on Schneider EcoStruxure across 184 control panels covering 104 guest rooms, 12 suites and five residences. Each room has its own panel combining power distribution, a room controller, DALI and phase dimming, and interfaces to the valves, sensors, doorbell and window treatments. Twelve automation servers report to an enterprise server in the basement, and a guest experience dashboard in the facilities office shows every room's state. The system reads check-in and check-out from Hilton's PEP property management system and passes do-not-disturb and make-up-room requests to Synergy.
What we delivered
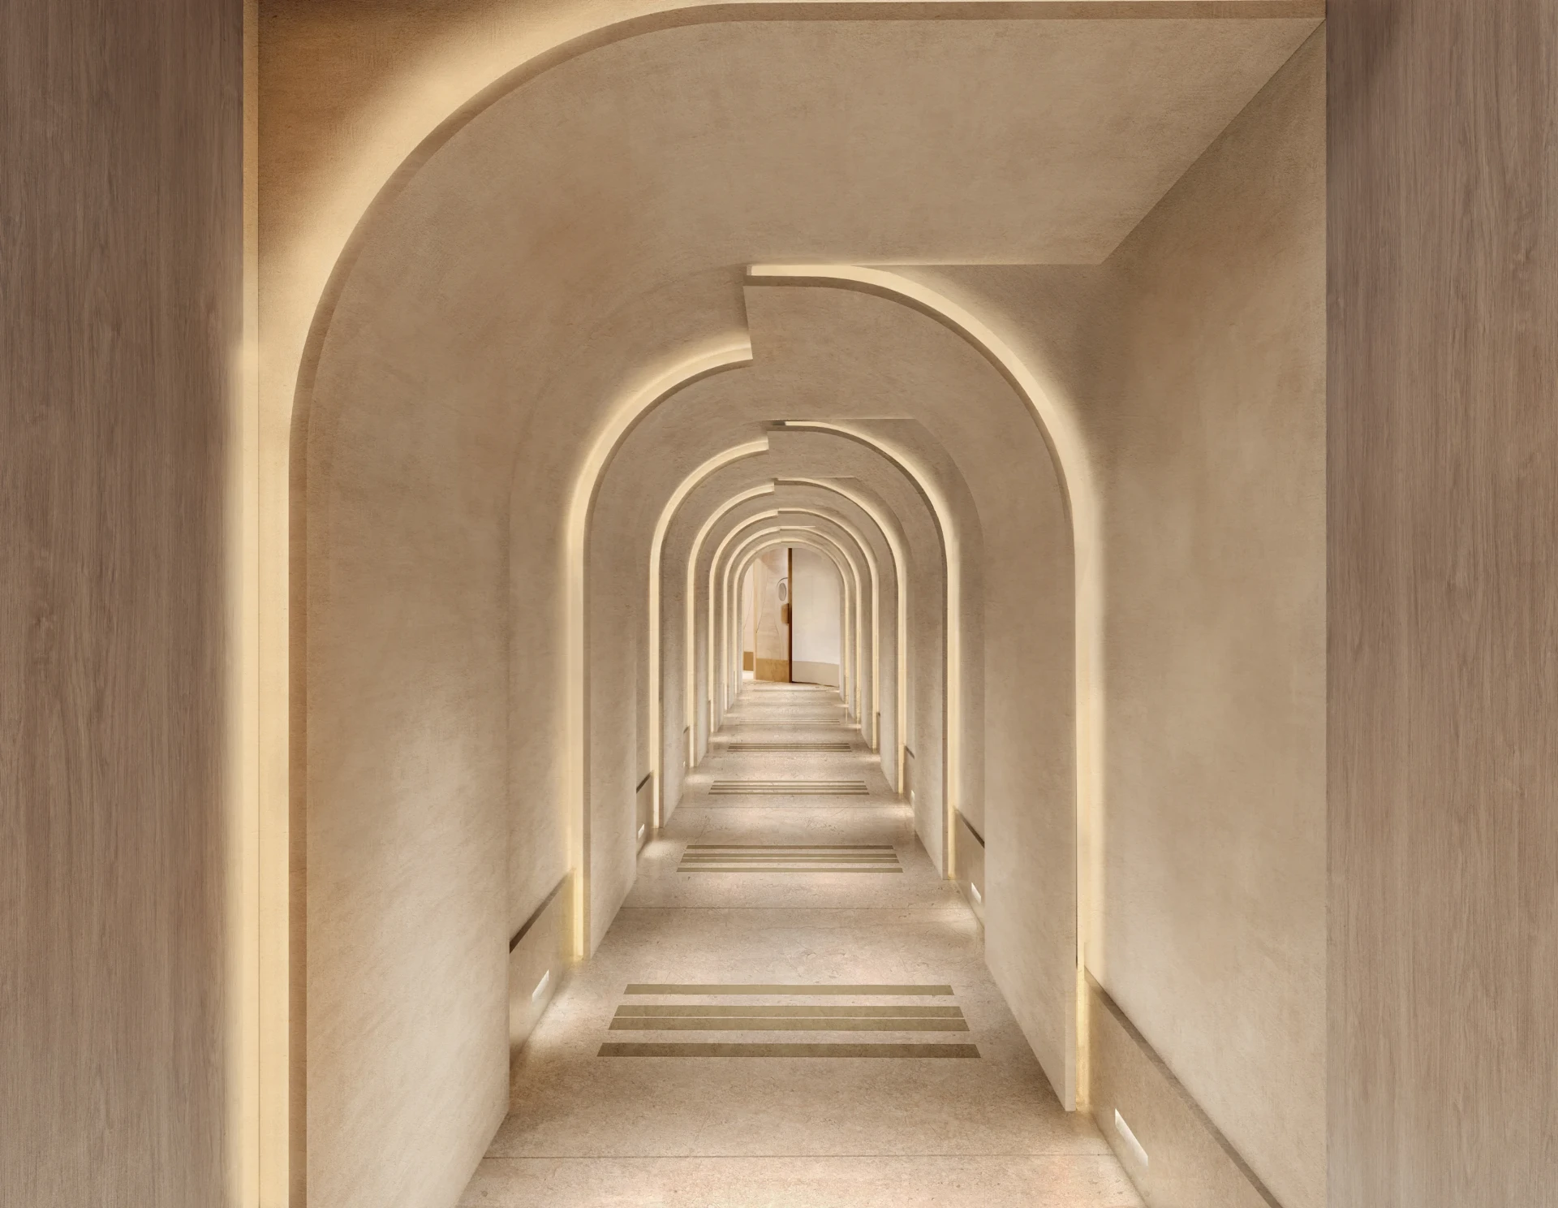
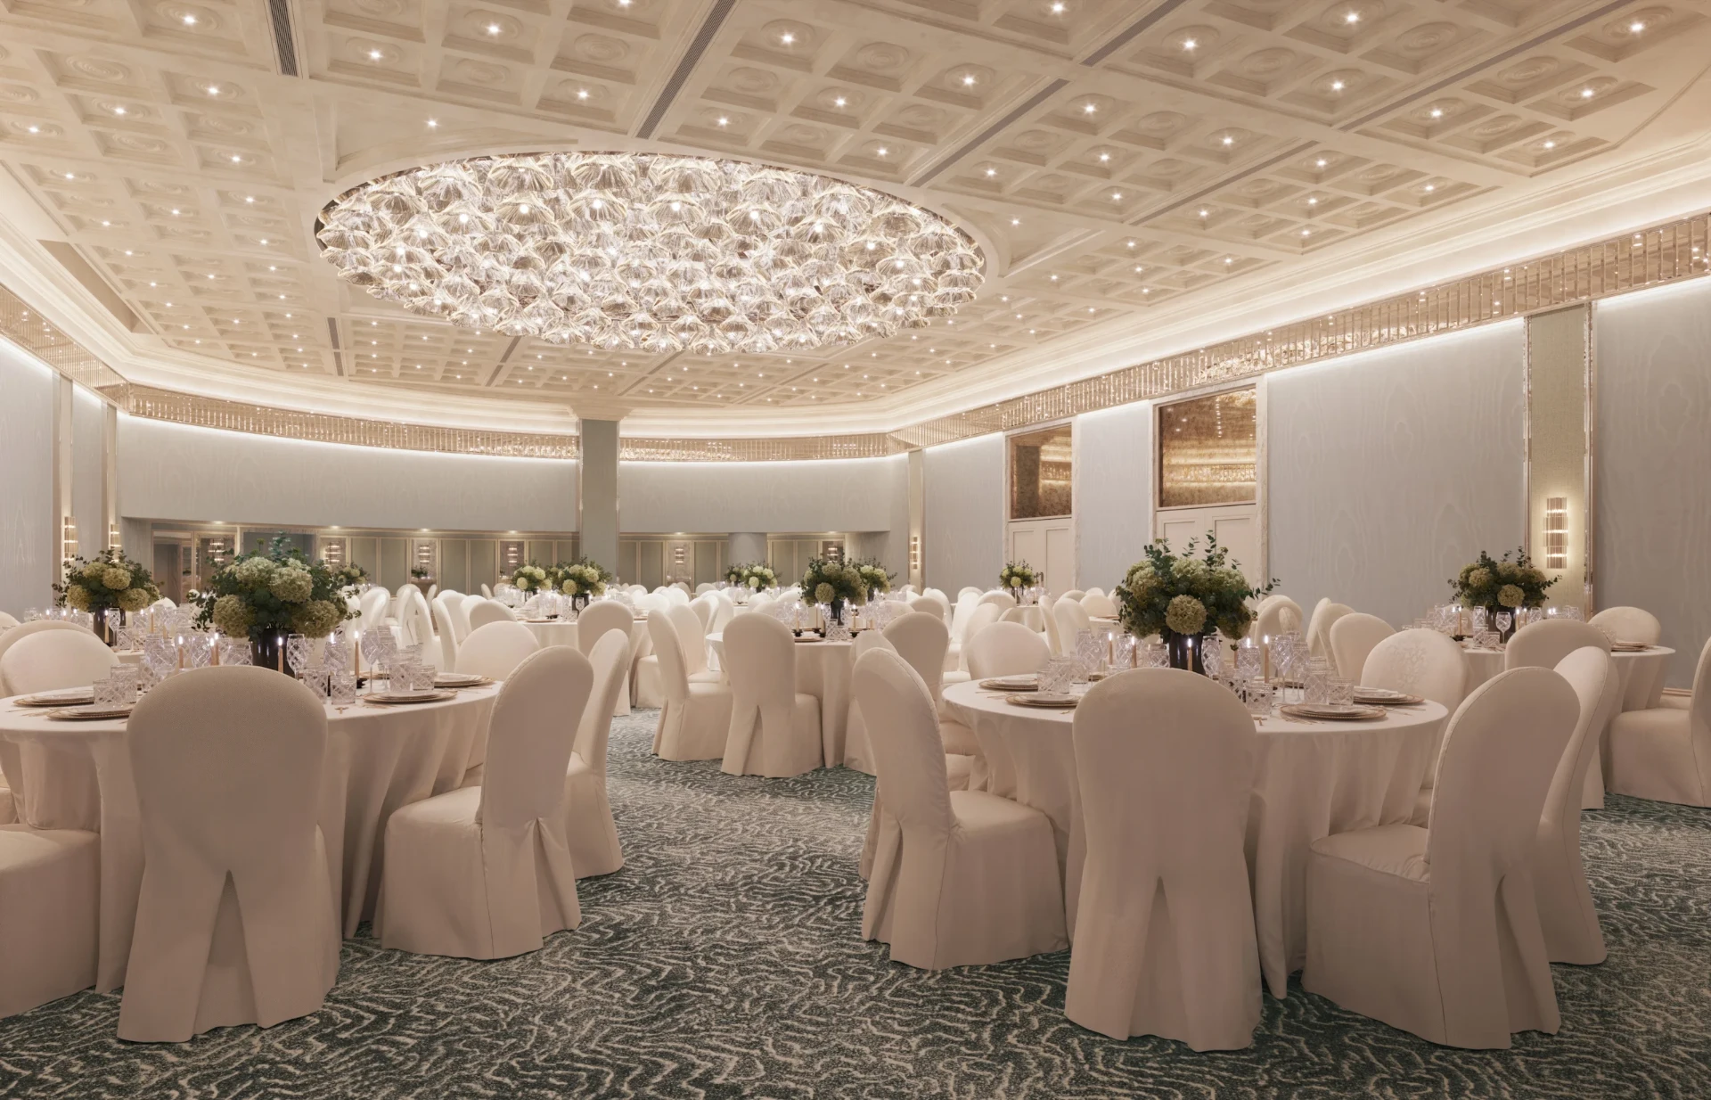
The front-of-house lighting runs on Schneider KNX through seventeen distribution panels, with DALI-2 and tuneable white in the circulation areas, phase dimming for the decorative fittings, and a DMX network in the ballroom that hands off to the event lighting desk. Motorised pin-spots let the ballroom be relit for a new table plan in under fifteen minutes. The AV package gives the ballroom three 14,000-lumen Christie projectors in mirror rigs, recessed acoustic screens and beam-steering column speakers, with Crestron control, Q-SYS audio and background music through 28 zones from the spa to the rooftop terraces.
The challenges
The first fix had to be completed and the ceilings closed from the basement upwards as fast as the building allowed, so OKTO produced construction-issue lighting design floor by floor to keep the electrical contractor moving. More than forty integration points with Hilton, Schneider, Synergy and the consultant had to be agreed and tracked. The building's dimensions defeated copper: DALI loops ran past 300 metres and Cat6 could not reach between panels, so fibre links were added.
How we did it
The result
Because OKTO delivers both the guest rooms and the front-of-house lighting on one platform, there is no third-party interface between them. Panels are built, wired, labelled and tested off site before they are free-issued to the electrical contractor. Commissioning follows a written seven-step process, room by room and floor by floor, with sign-off at each stage. By August 2026 the guest room system and lighting were 99 per cent complete and the AV 98 per cent, and the client has already come back to OKTO for the Speakeasy bar.
Start conversation
Tell us what has to work, and the person accountable for the right discipline will respond.